Enjoy more of each season
Use the space comfortably through much of the year.
Three-season room design & construction
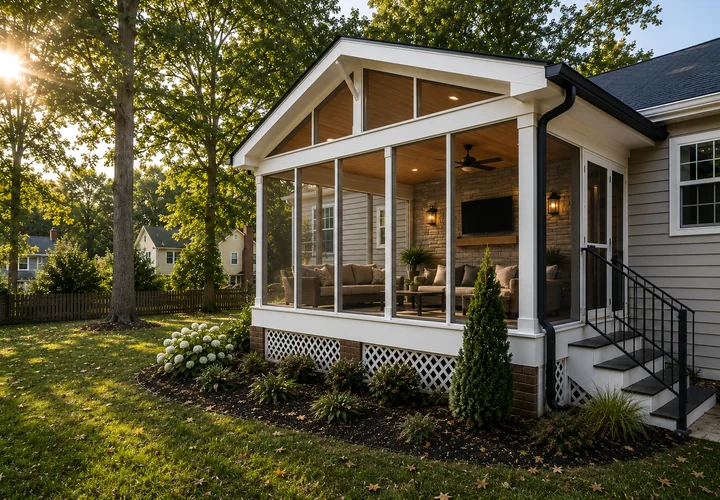
A three-season room offers the openness of outdoor living with more protection from wind, rain and insects. It is a versatile setting for relaxing, dining and entertaining through spring, summer and fall.
Designed for your property
A three-season room offers the openness of outdoor living with more protection from wind, rain and insects. It is a versatile setting for relaxing, dining and entertaining through spring, summer and fall.
The planning process considers access, surrounding spaces, material maintenance and the visual relationship to the home before construction begins.
Why homeowners choose this project
Use the space comfortably through much of the year.
Large openings keep the room visually connected to the landscape.
Create a morning room, dining area, lounge or entertaining space.
The room is planned to feel connected to the existing home.
Materials & finishes
Material recommendations are tailored to the project, exposure and the level of ongoing maintenance you prefer.
Explore our material guideFlexible panels balance airflow, views and weather protection.
Durable surfaces are selected for temperature changes and outdoor exposure.
Ceilings, trim and lighting give the room a polished, intentional appearance.
Related work
Questions about three-season rooms
These are common starting questions. The right recommendation depends on the property and the scope you are considering.
Start a conversation
Share your goals, location and any project photos. We will help identify the right next step.