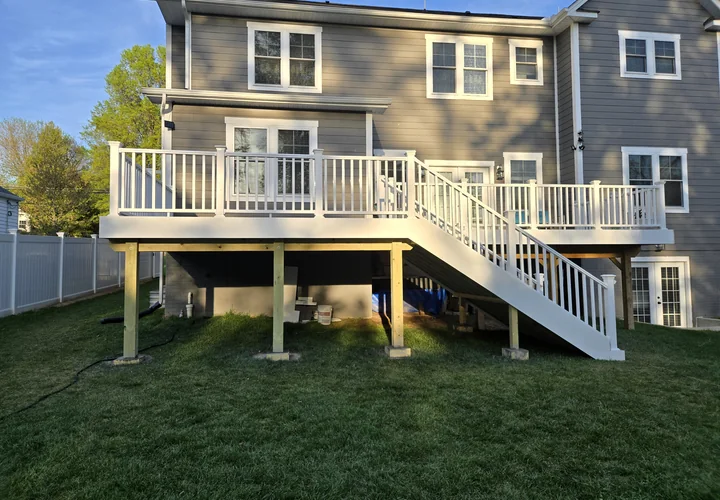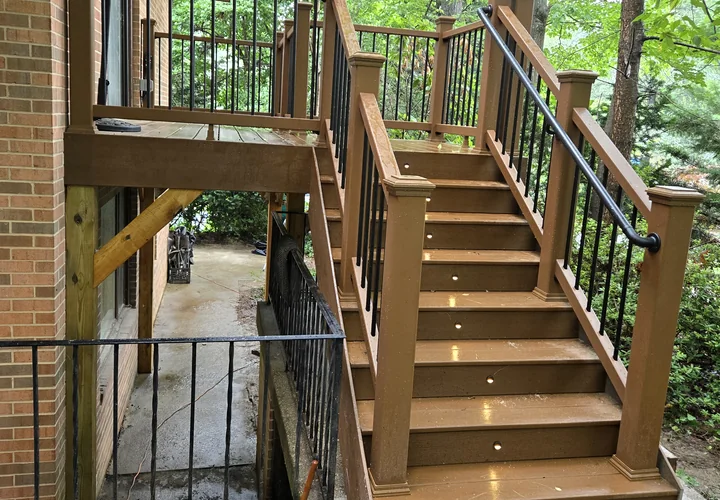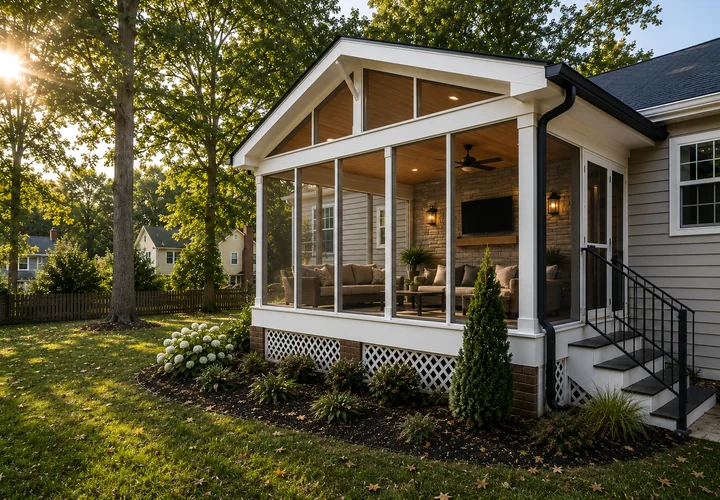
A defined outdoor room
Create a clear destination for dining, gathering or relaxing.
Patios & masonry
A well-designed patio organizes the backyard and creates a stable setting for furniture, cooking and entertaining. Layout, drainage, transitions and material scale are considered together.
Designed for your property
A well-designed patio organizes the backyard and creates a stable setting for furniture, cooking and entertaining. Layout, drainage, transitions and material scale are considered together.
The planning process considers access, surrounding spaces, material maintenance and the visual relationship to the home before construction begins.
Why homeowners choose this project
Create a clear destination for dining, gathering or relaxing.
Select materials that suit climate, maintenance and traffic.
Connect doors, decks, gardens and other outdoor features.
Match scale, color and texture to the home and surrounding landscape.
Materials & finishes
Material recommendations are tailored to the project, exposure and the level of ongoing maintenance you prefer.
Explore our material guideConsistent sizing, broad color options and practical maintenance.
Distinctive texture and variation for a more organic, premium finish.
Walls, steps and edging can add structure and visual continuity.
Related work
Questions about patios & masonry
These are common starting questions. The right recommendation depends on the property and the scope you are considering.
Start a conversation
Share your goals, location and any project photos. We will help identify the right next step.