More room without moving
Gain valuable space while remaining in the home and neighborhood you know.
Sunrooms & home additions
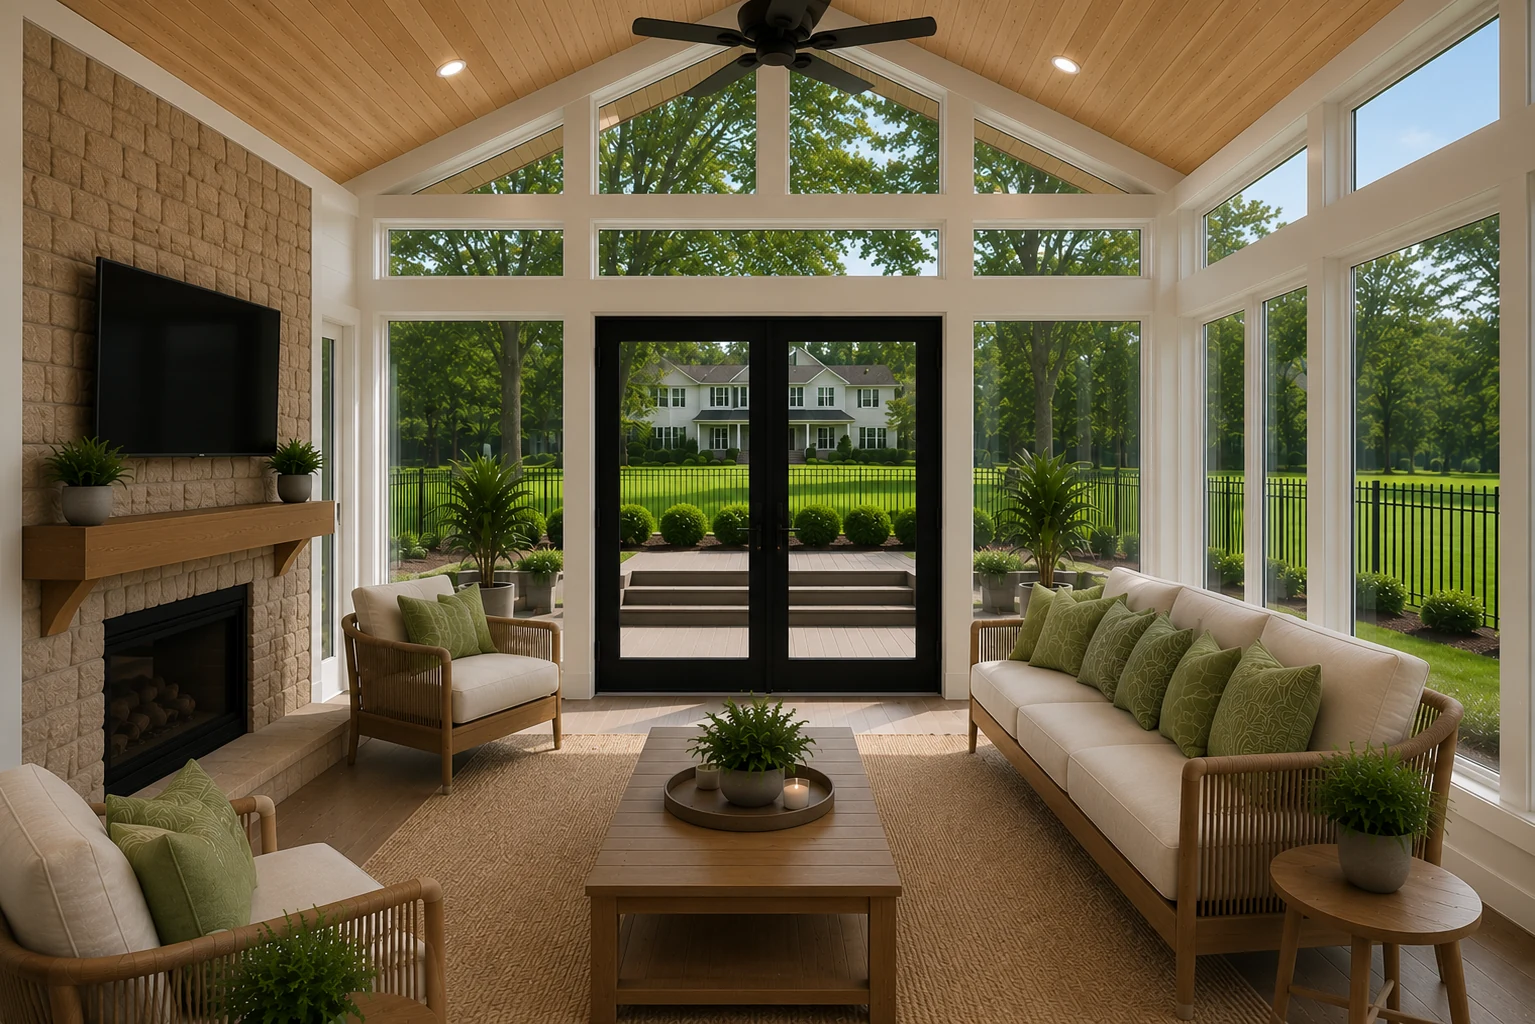
A sunroom or home addition should look and function like it has always belonged. We plan the structure, openings, finishes and connection points to create useful space with abundant natural light.
Designed for your property
A sunroom or home addition should look and function like it has always belonged. We plan the structure, openings, finishes and connection points to create useful space with abundant natural light.
The planning process considers access, surrounding spaces, material maintenance and the visual relationship to the home before construction begins.
Why homeowners choose this project
Gain valuable space while remaining in the home and neighborhood you know.
Insulation and efficient openings support comfortable daily use.
Large windows create an open, welcoming connection to the outdoors.
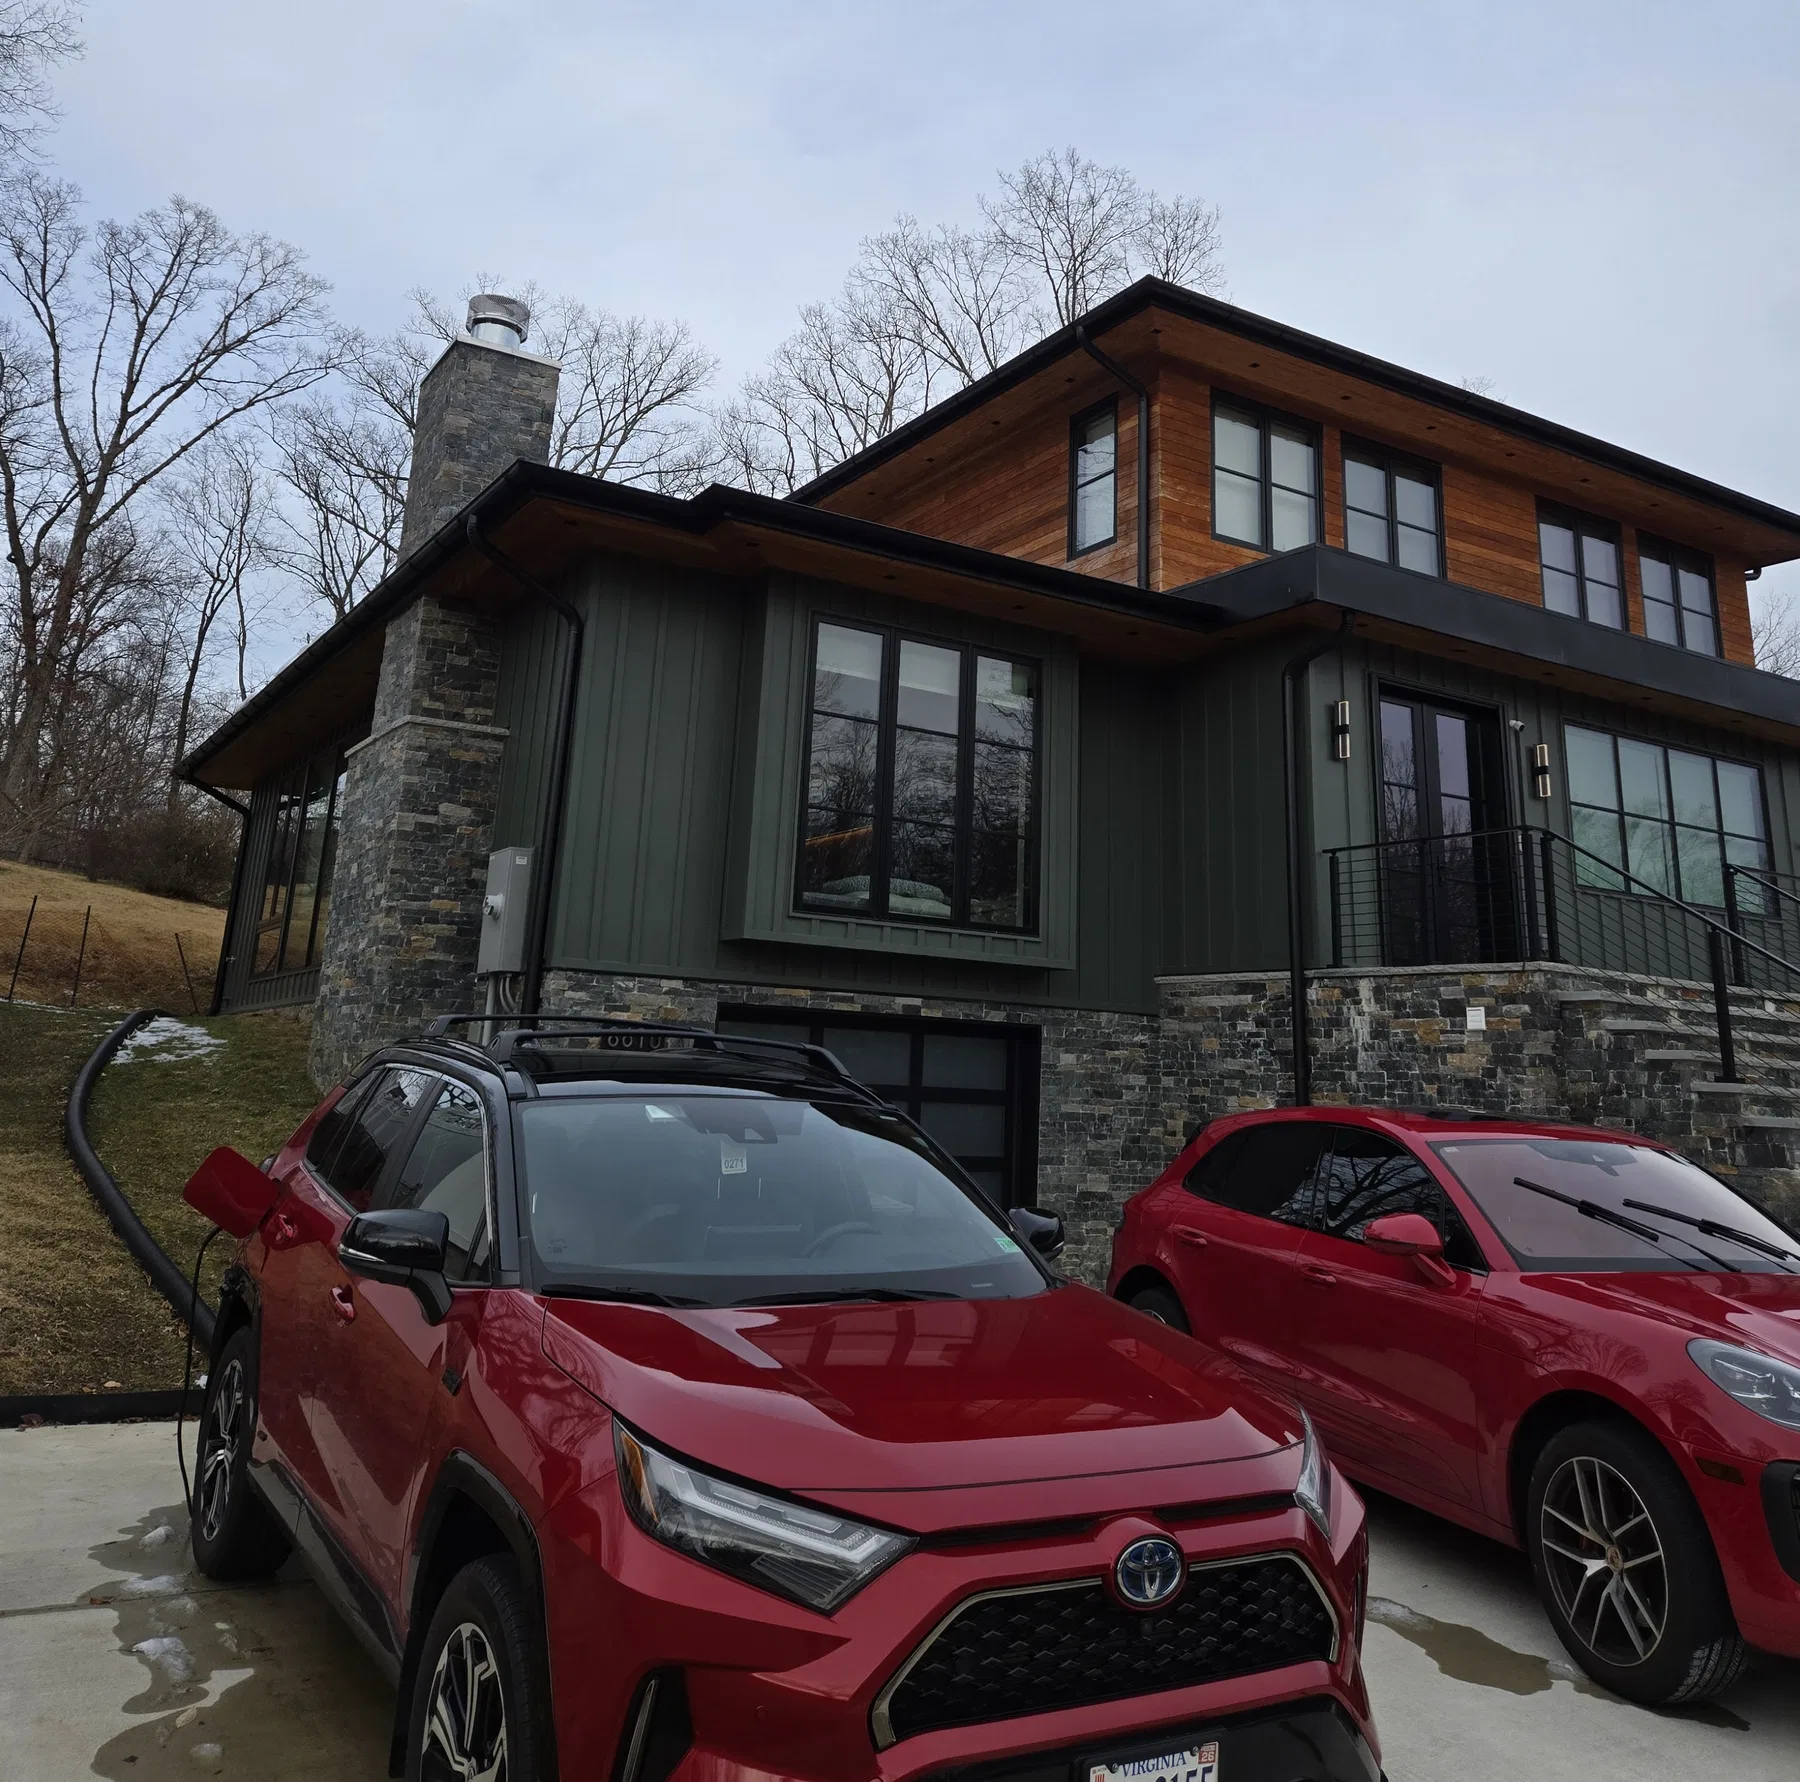
Materials, rooflines and interior transitions are coordinated with the home.
Materials & finishes
Material recommendations are tailored to the project, exposure and the level of ongoing maintenance you prefer.
Explore our material guideEnergy-efficient systems are chosen for performance, views and proportion.
Walls, roofing and flooring are planned for year-round comfort.
Flooring, trim, lighting and paint connect the addition to adjacent rooms.
Related work
Questions about sunrooms & additions
These are common starting questions. The right recommendation depends on the property and the scope you are considering.
Start a conversation
Share your goals, location and any project photos. We will help identify the right next step.